
13 September 2026
By Rob — bench hand joiner, time served
Loft Boarding in South Kirkby
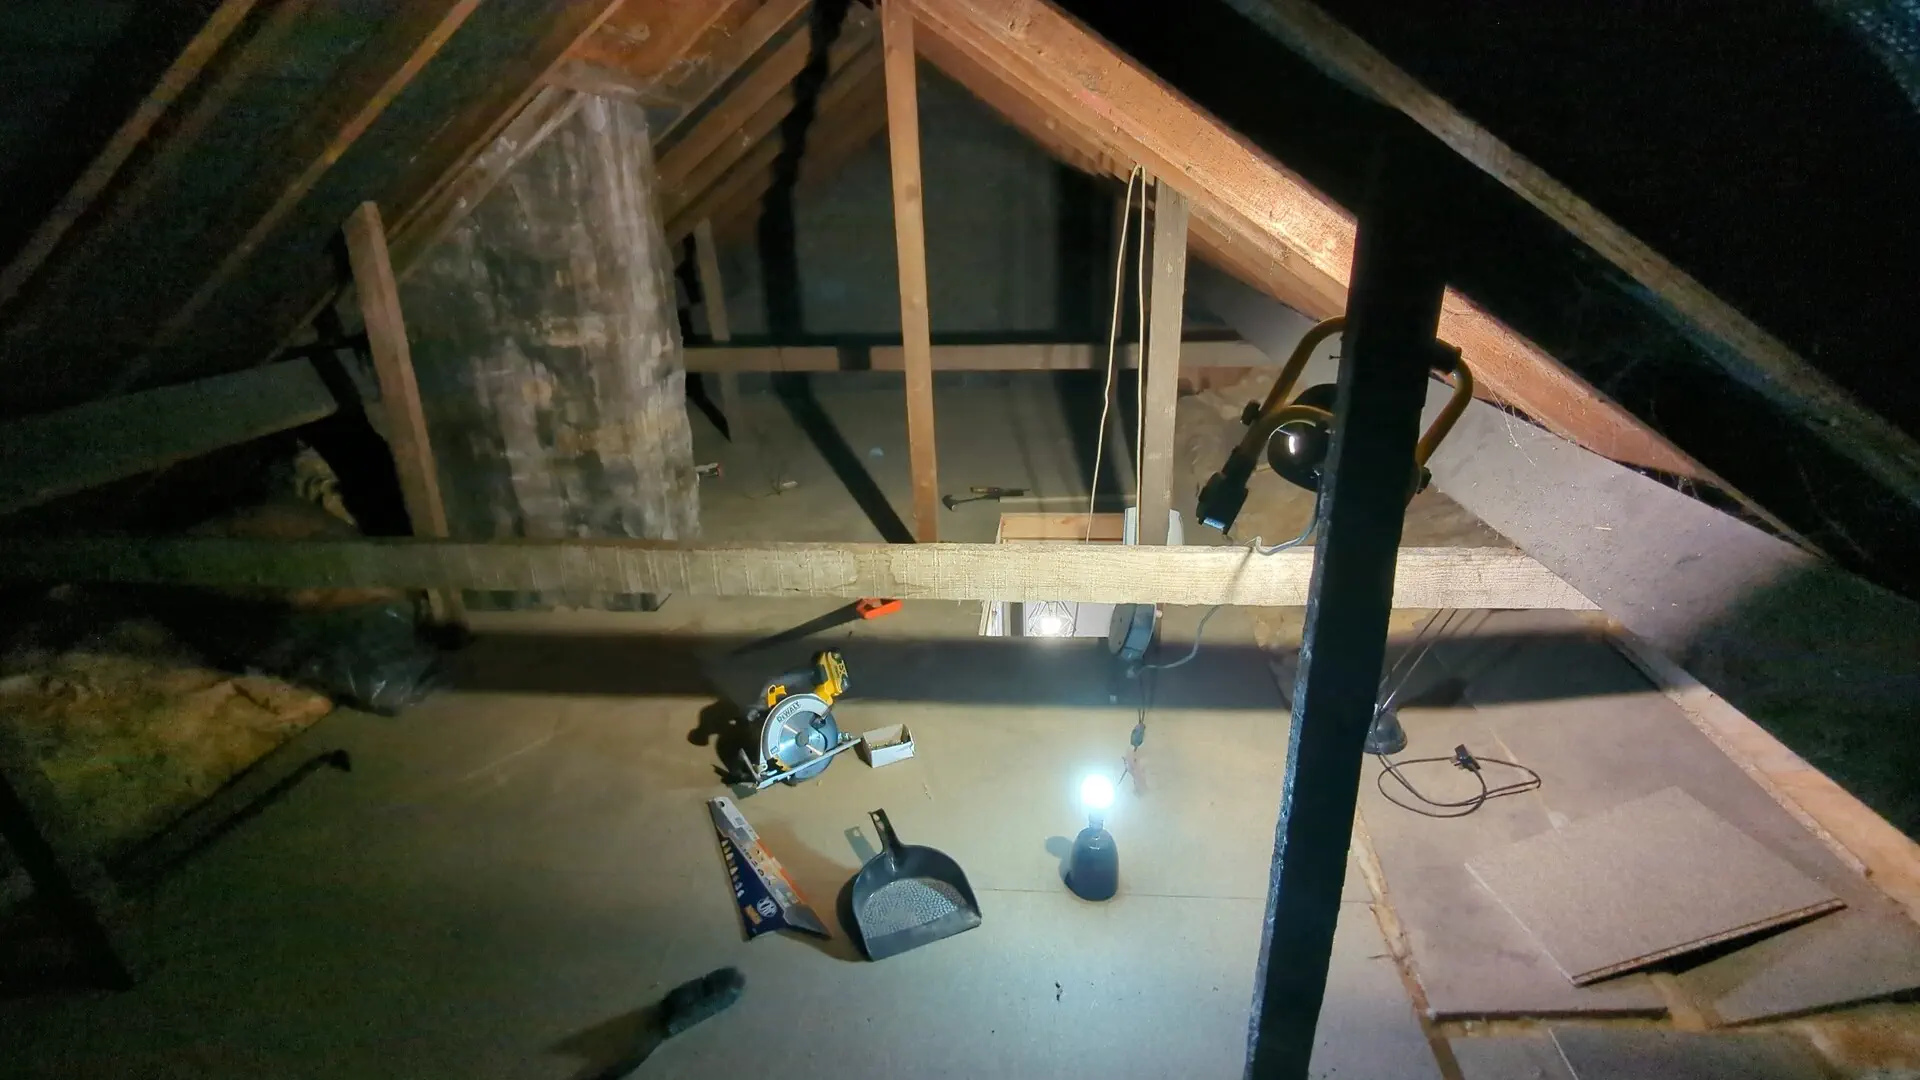
Most lofts are wasted. There is a hatch you can barely get your shoulders through, a few boards laid loose over the insulation, and a load of stuff balanced on top that nobody wants to go near. This one in South Kirkby was no different when we started.
The job was loft boarding and loft ladder installation together: a new timber floor built over the existing ceiling joists, more insulation laid in, 18mm chipboard flooring over the top, and a timber folding ladder so you can actually get up there. It came out at roughly 27 square metres of usable storage.
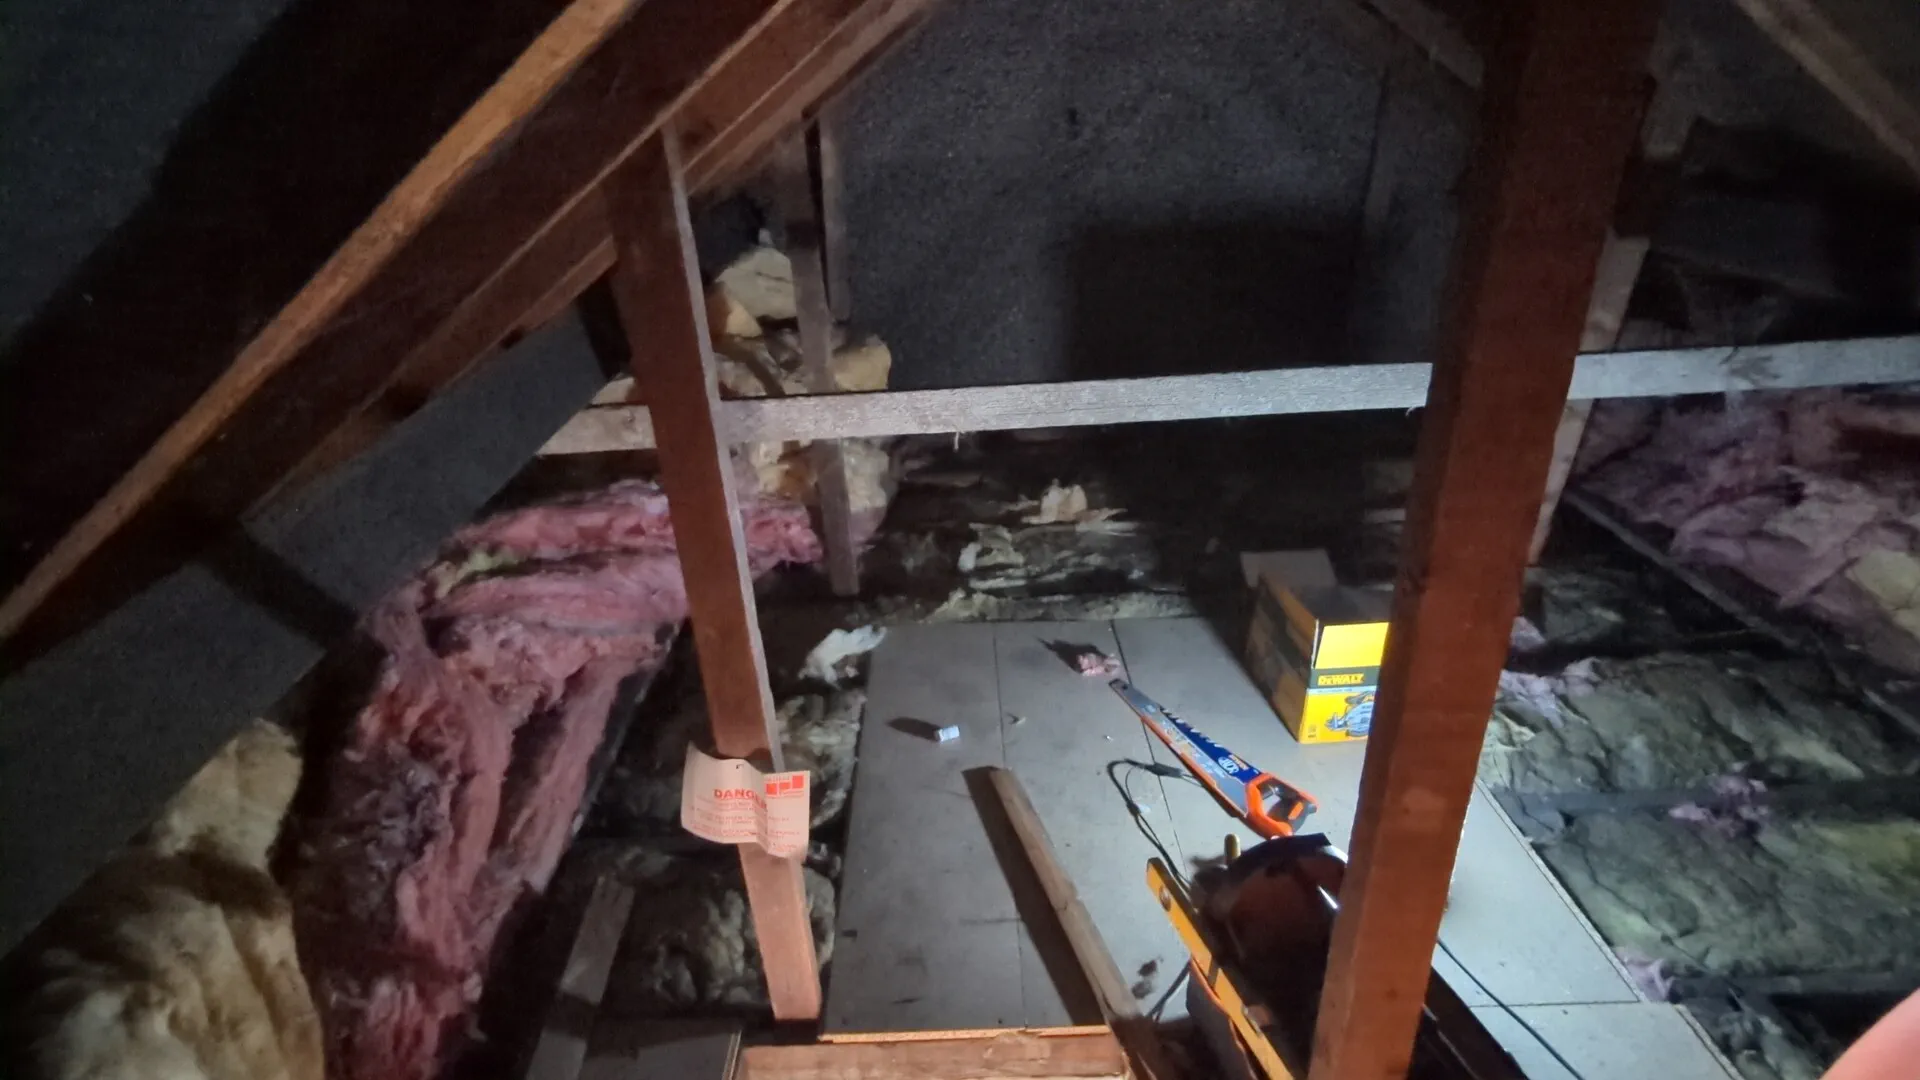
Creating a loft storage floor
Here is the bit that gets missed. The timbers you can see in an ordinary loft are ceiling joists, not floor joists. They were sized to hold up a plasterboard ceiling and not much else. They are not there to carry you, a few hundred kilos of boxes and a chest freezer full of last Christmas.
So the floor gets built, not just covered. New 4x2 C16 structural timber was run across the existing ceiling joists, picking up bearing at the walls, to form a proper floor deck above the old ones.
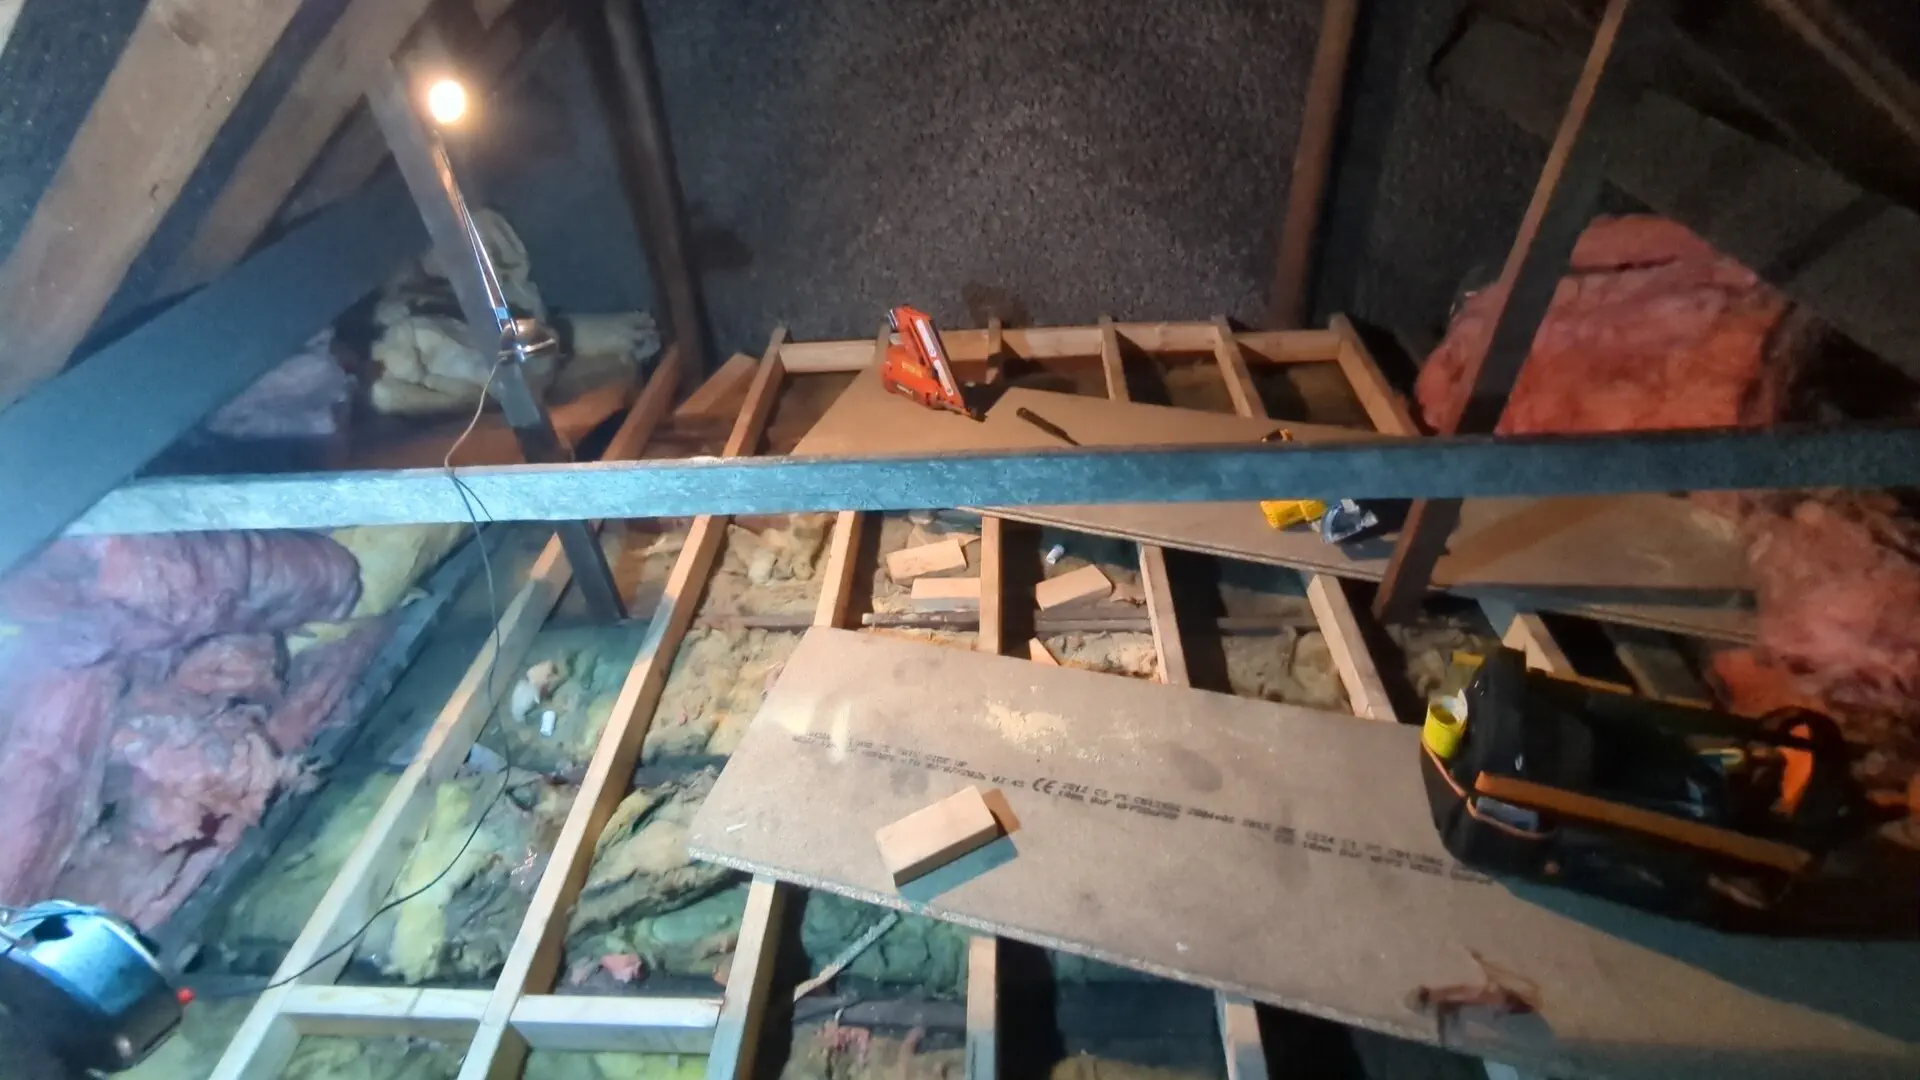
Running the new timber across the old rather than alongside it does two things at once. It spreads the load over a lot of joists instead of concentrating it on a few, and it lifts the floor level clear of what is already down there. That second point matters more than people expect, and it is what the next section is about.
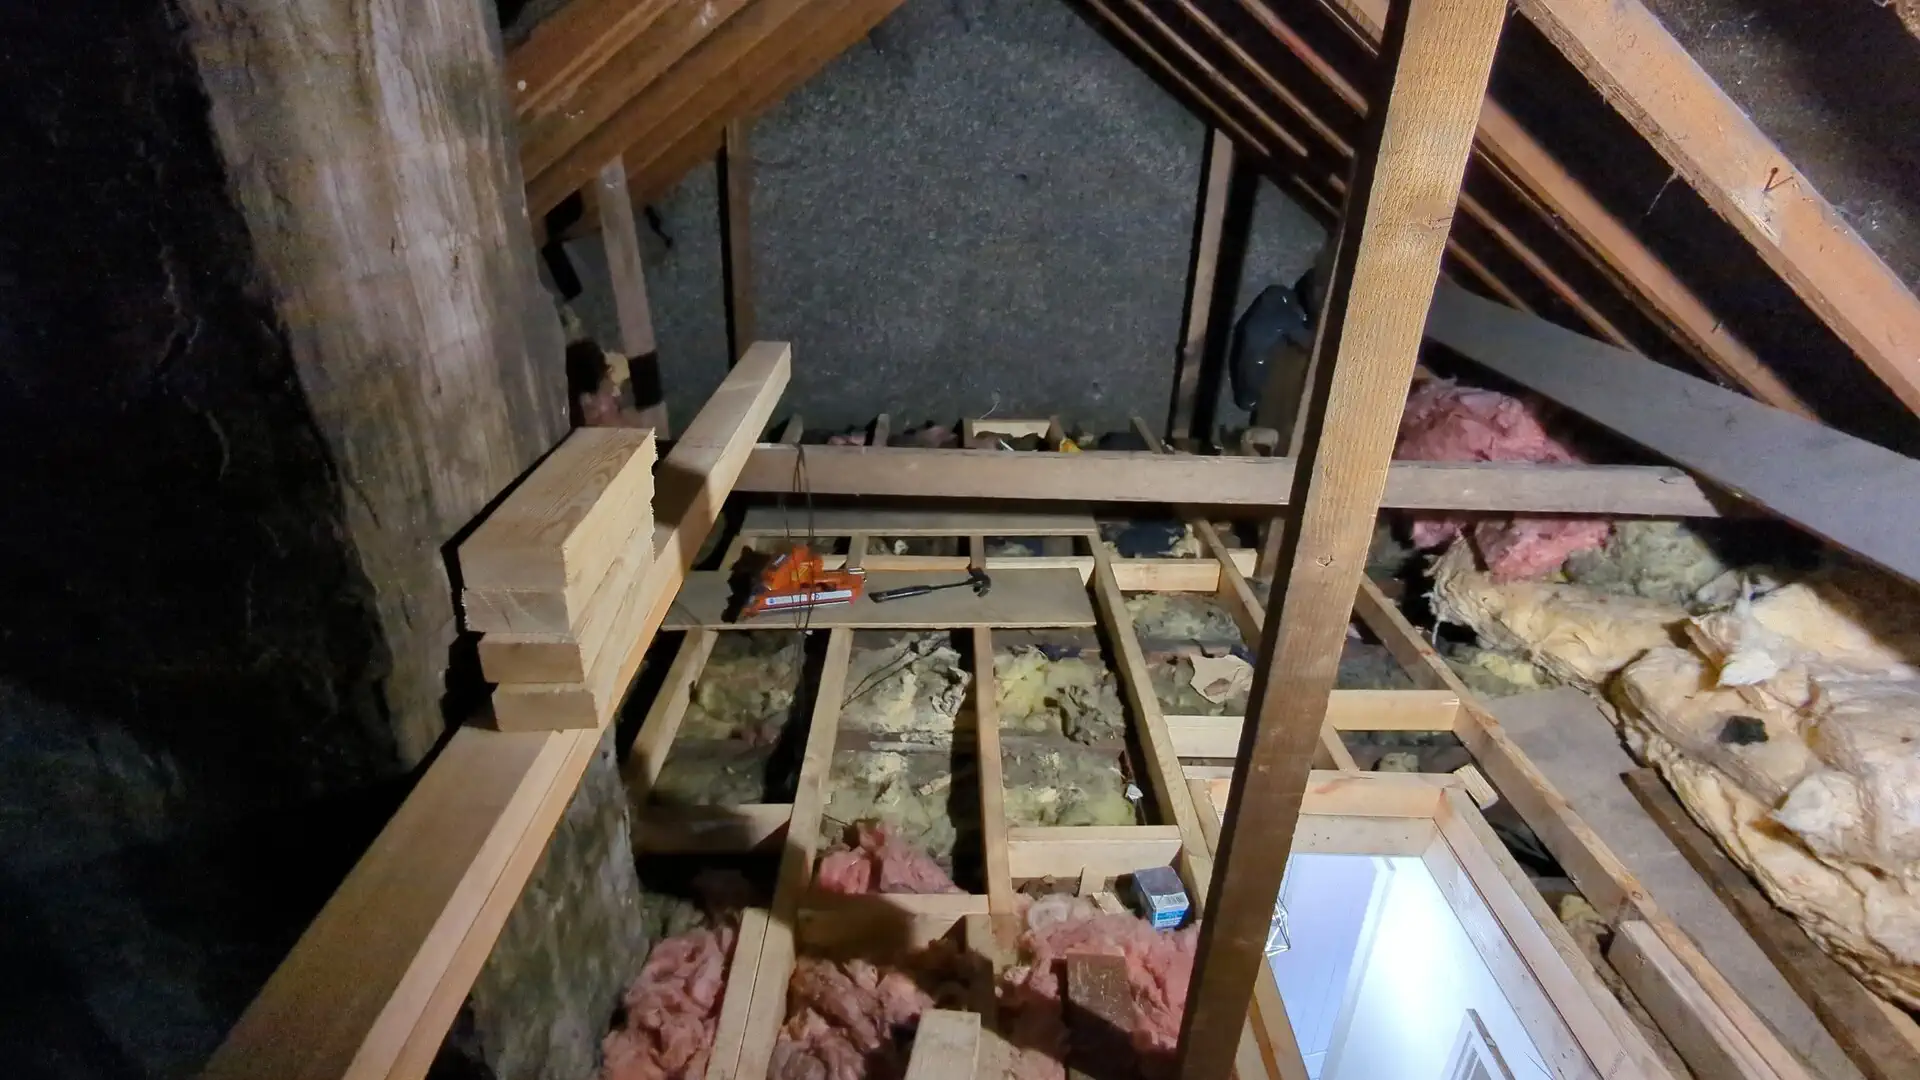
Noggins went in between the new joists. They stop the timber twisting as it dries out and they stiffen the whole deck, so the finished floor feels solid underfoot instead of springy. It is a small amount of extra work that you feel every time you walk on it.
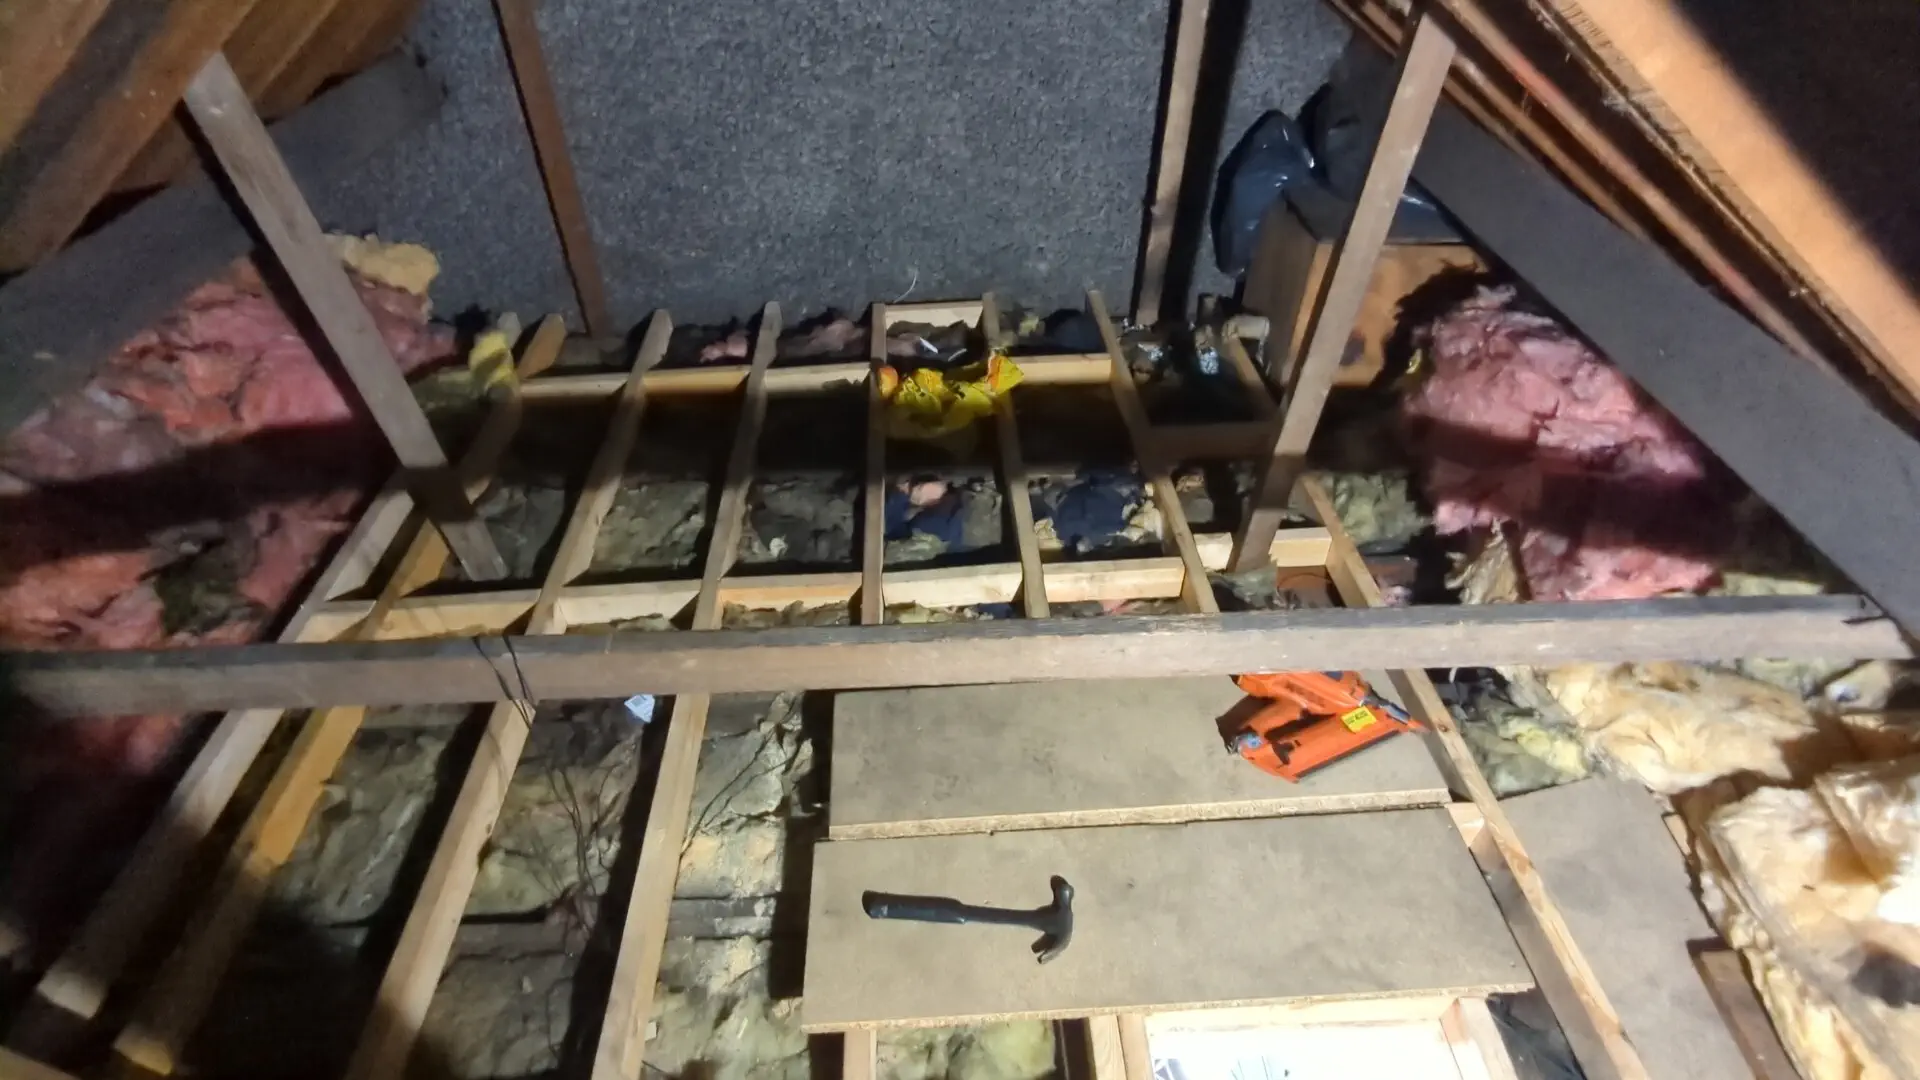
Loft boarding over the existing insulation
This is where a lot of loft boarding goes wrong, and it is worth understanding before anyone starts.
Insulation works because it is full of trapped air. Squash it and you throw a good part of that away. Lay boards straight down onto insulation that is already at the right depth and you have just flattened it, and paid for the privilege — you get a floor and you lose insulation you already own.
Raising the floor on new timber solves it. The new 4x2 sits above the old ceiling joists, and the gap that creates is where the insulation lives, at full depth, with the boards never touching it.
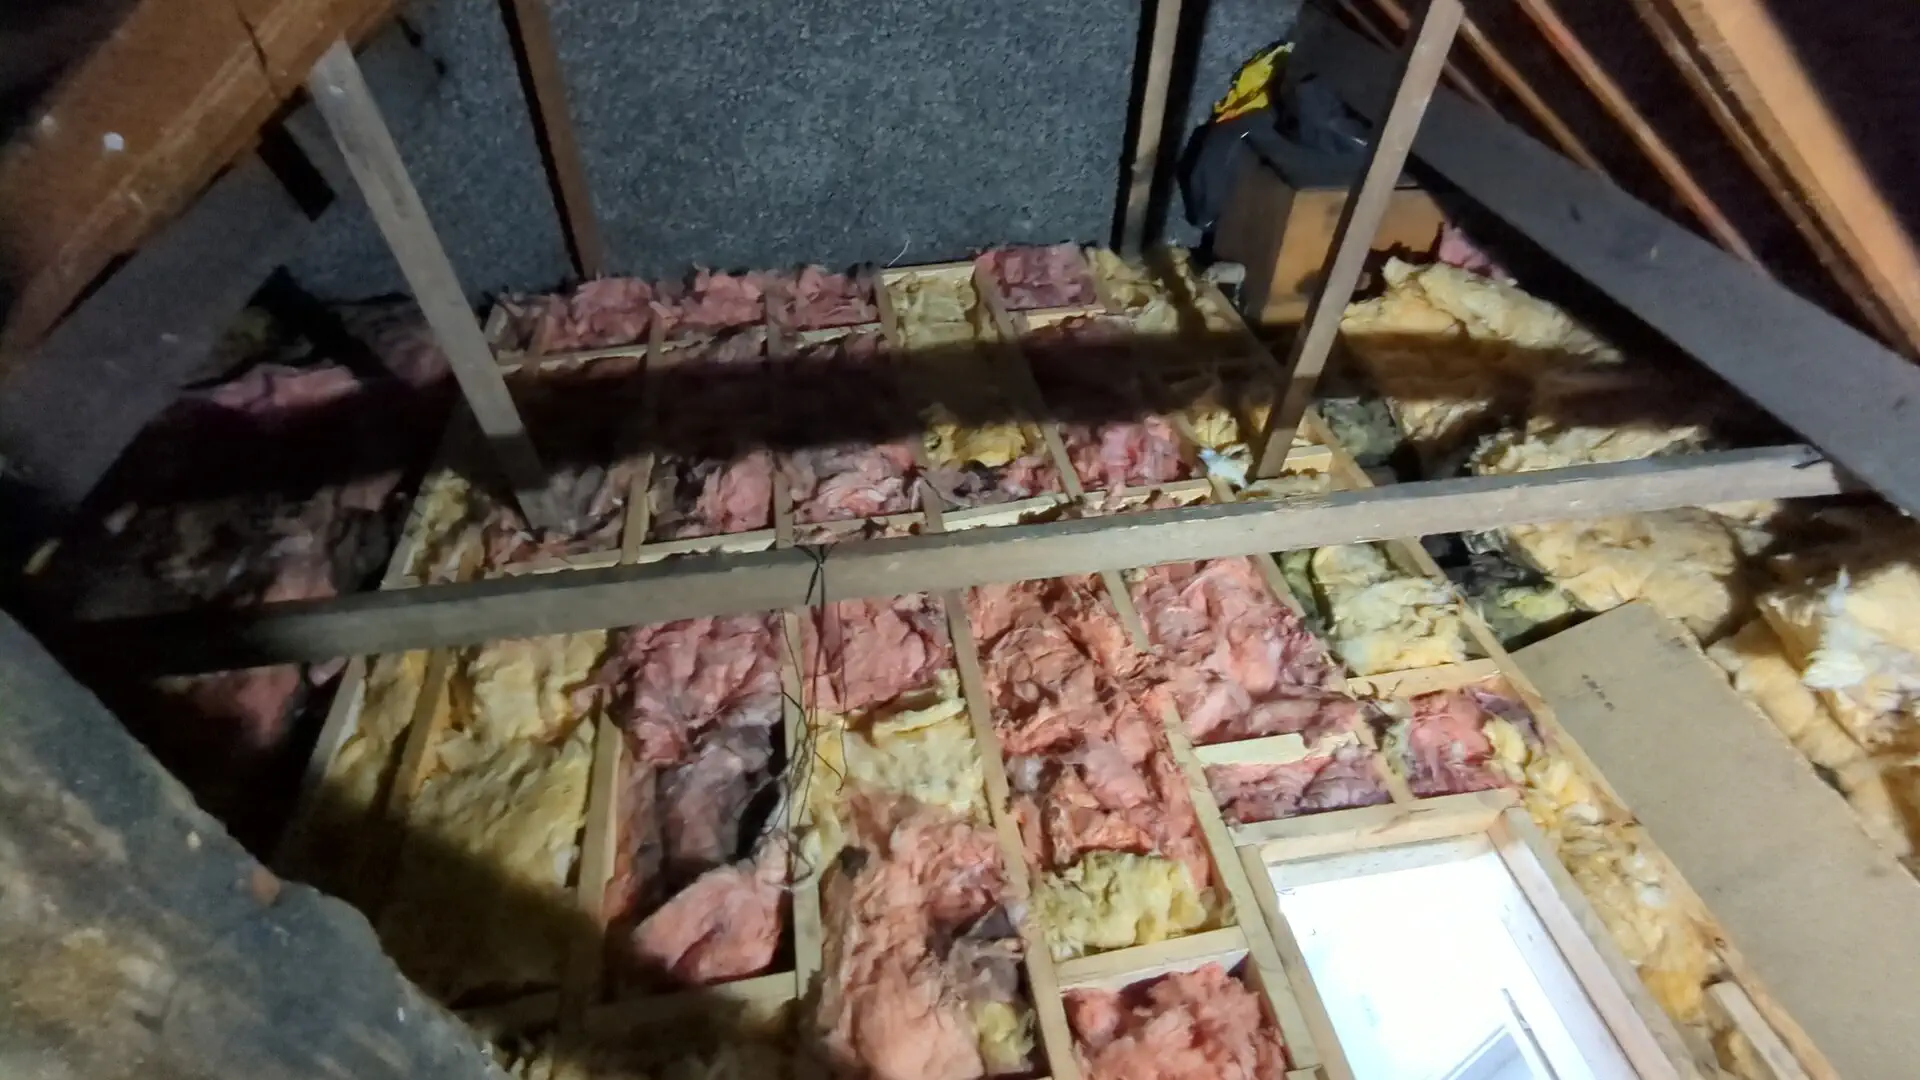
Because the new timber had created that depth, more insulation went in while the floor was open. That is the sensible time to do it — once the chipboard is down and screwed, getting back under it is a job in itself.
18mm chipboard loft flooring
The floor was decked in 18mm chipboard flooring, laid across the new joists and screwed down.
Chipboard flooring is the right material for a storage loft. It is stable, it comes in big sheets so there are fewer joints, and at 18mm over joists at sensible centres it gives you a floor you can load up and walk about on without it flexing.
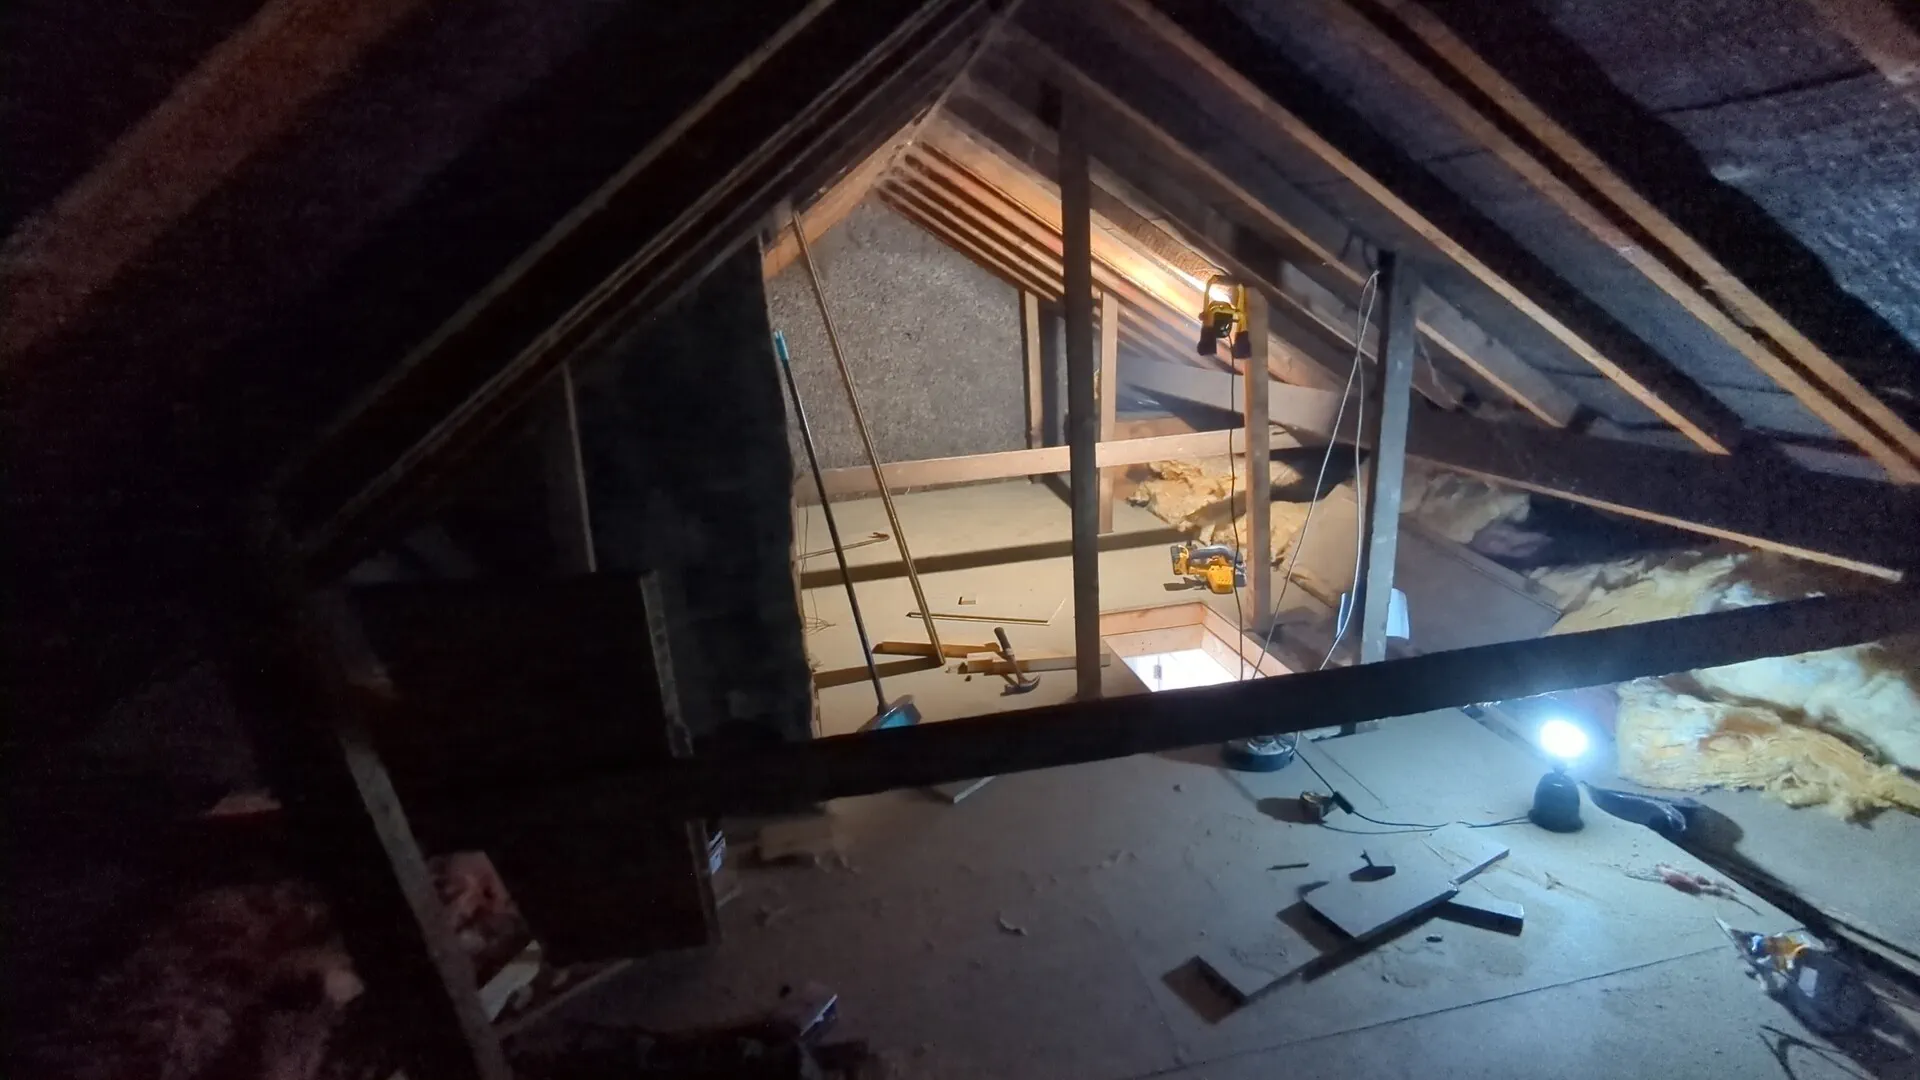
Boards get laid with the joints landing on timber, staggered rather than lining up in a row, and screwed rather than nailed so nothing works loose and starts creaking later. No shortcut workmanship — a loft floor that squeaks every time you cross it is a floor that was rushed.
Fold-down loft ladder installation
A boarded loft is no use if you still have to fetch a stepladder and haul yourself through a hole every time you want something.
The hatch was formed and the opening boarded out and lined properly, so the edges of the new floor are finished rather than left as raw board ends around a hole.
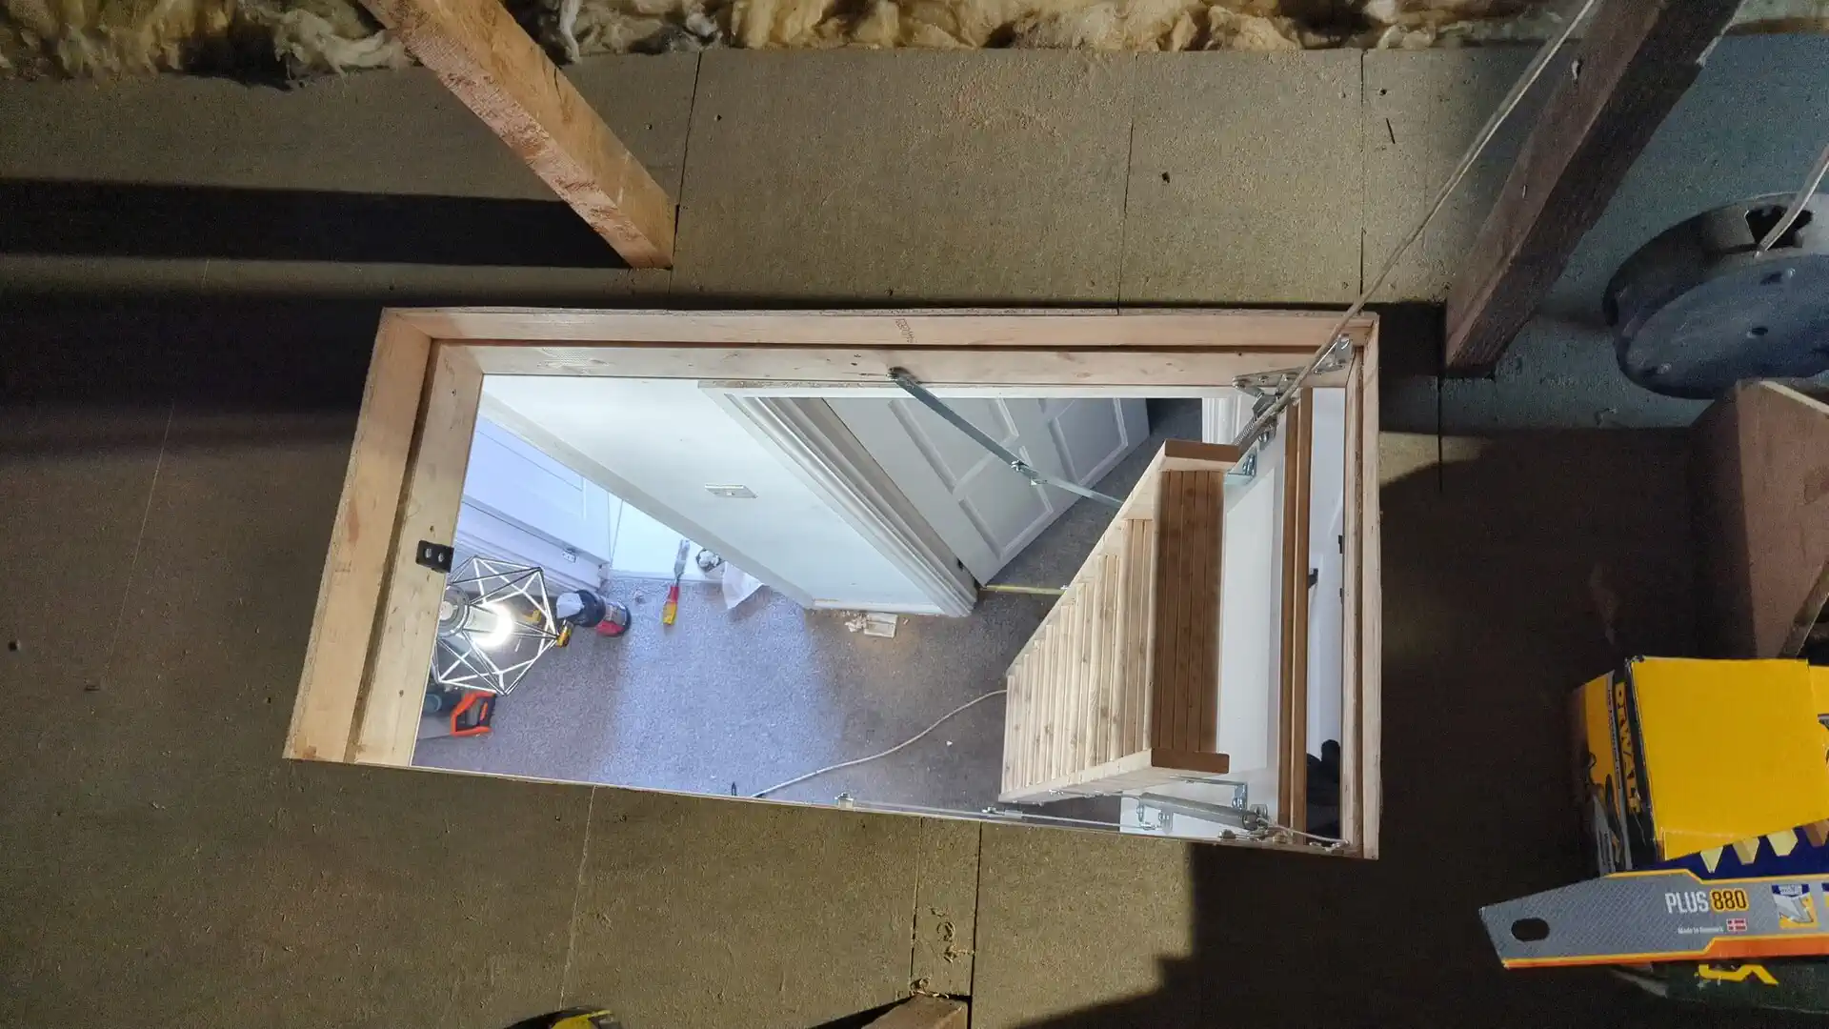
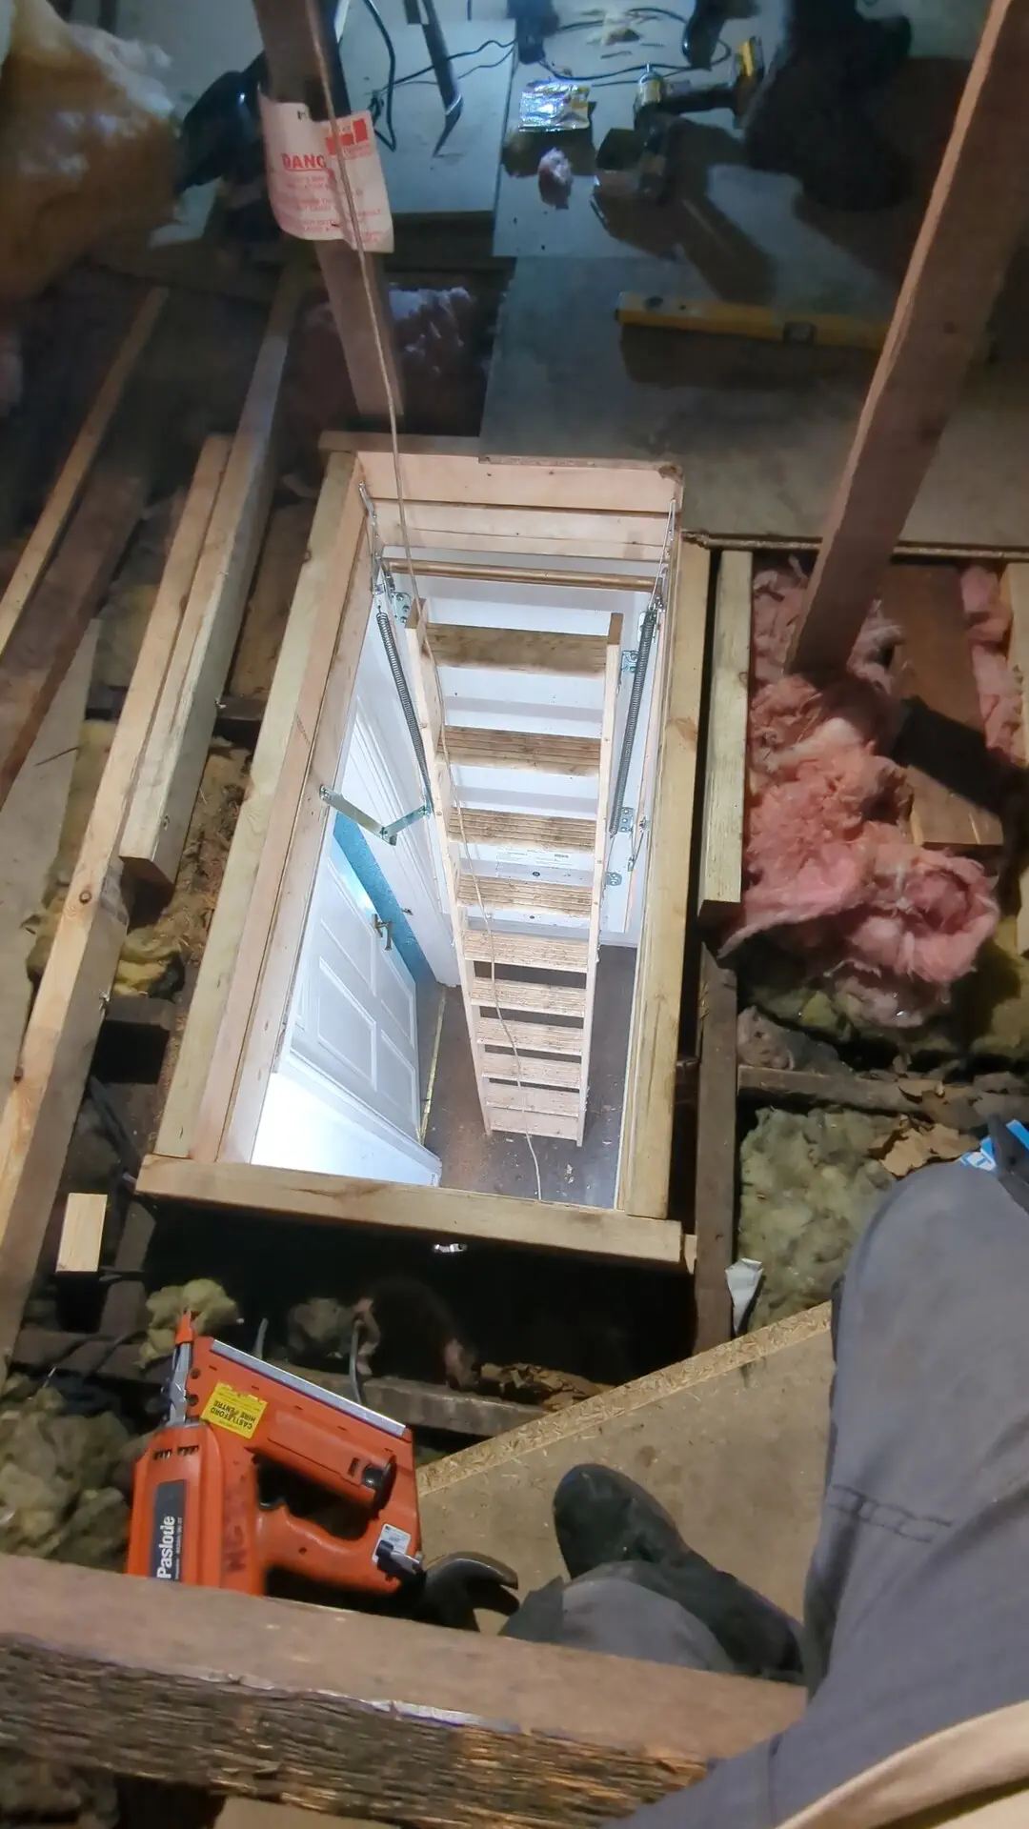
Then the timber folding loft ladder went in, fixed to the hatch door so it drops down into the landing and folds away flat when it is not wanted.
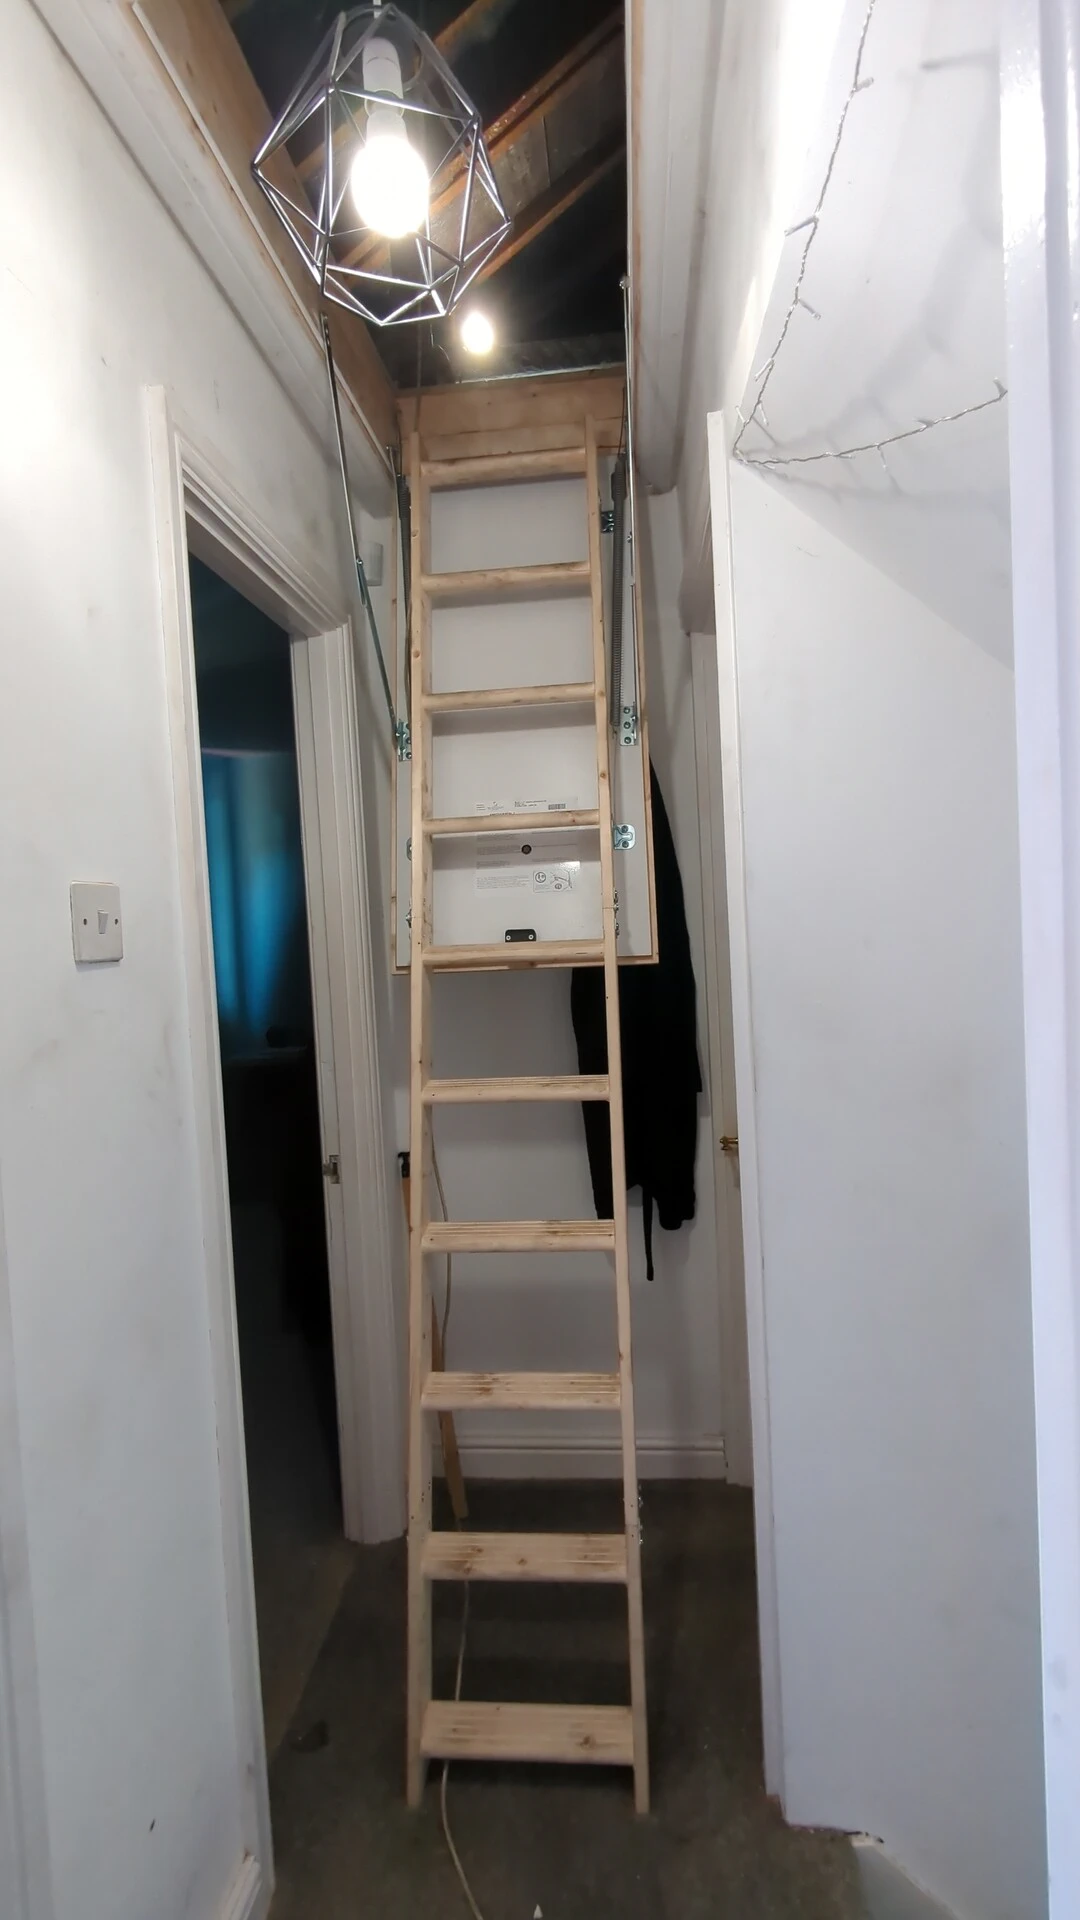
Setting a ladder out is not just screwing it to the hatch. It has to land in the right place on the landing floor, at a sensible angle, clear of the walls and of anything on them, and it has to sit square so it folds away without fighting you. Get that wrong and you have a ladder nobody uses.
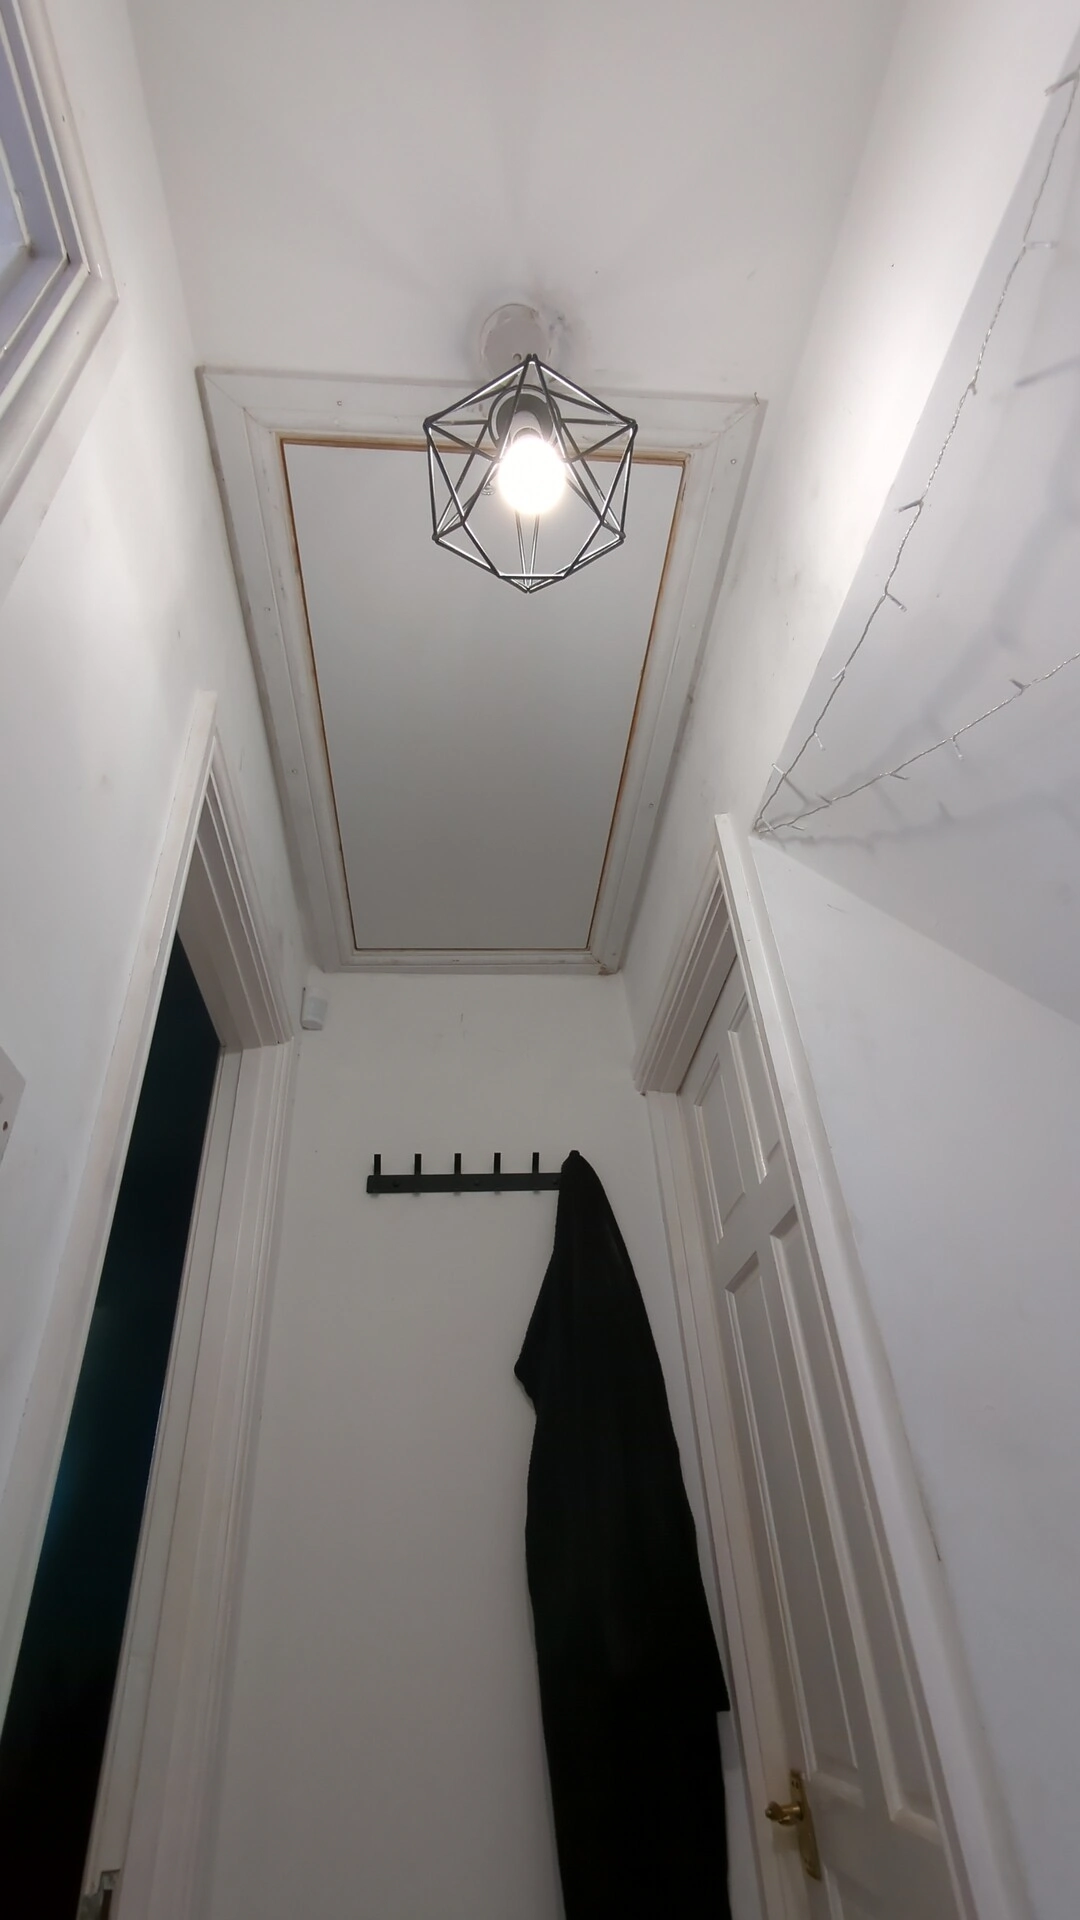
Finally the hatch was trimmed with architrave, so from downstairs it reads as a finished part of the house rather than a hole in the ceiling.
Loft boarding is not a loft conversion
Worth being straight about this, because the two get mixed up and they are very different jobs.
What was built here is a storage floor. It is strong, it is properly insulated underneath, and it will take a serious amount of gear. It is not a room. A loft conversion is a different piece of work altogether — structure, stairs, headroom, escape, insulation and fire all have to be dealt with, and it goes through building control.
Most people asking about loft boarding do not want a conversion. They want the boxes, the tools, the camping gear and the Christmas decorations out of the spare room and somewhere sound to put them. That is exactly what this is, and it is a fraction of the work.
The floor structure itself is ordinary first fix carpentry — setting out, joists, noggins, decking — the same thinking that goes into any timber floor, just done in an awkward space with a roof over your head.
Loft boarding and loft ladder fitting in South Kirkby
The finished loft gives roughly 27 square metres of boarded storage, a floor built to be loaded rather than tiptoed across, insulation kept at full depth underneath it, and a ladder that makes the whole thing worth having.
Heritage Joiners carries out loft boarding, loft storage flooring, raised loft floors and loft ladder fitting around South Kirkby, Pontefract, Wakefield and the wider West Yorkshire area.
If you want your loft boarding out for storage, send Rob a few photos — the loft itself, the existing hatch, and the landing below it — and he will give you an honest first view on what it needs before arranging a visit.